
Prefabricated dining halls from 59 to 335 m², built in our factory in Turkey and shipped worldwide. Every model uses 100 mm insulated wall panels, a trapezoidal sheet roof and concealed services, designed for construction sites, factories, mining camps and schools that need to feed staff on site. Browse the 7 layouts below and request a quote for the capacity you need.
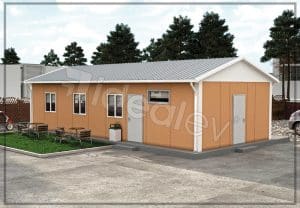
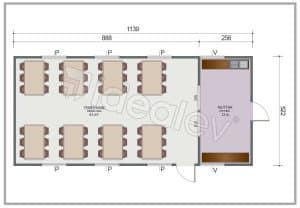

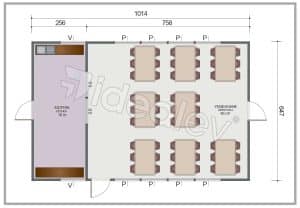
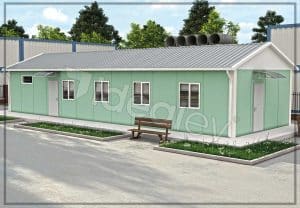


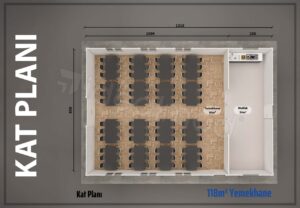
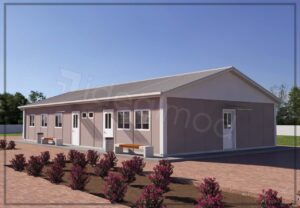
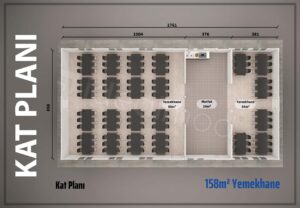
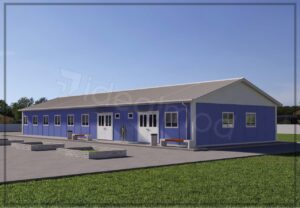

Prefabricated Dining Halls by Idealmod
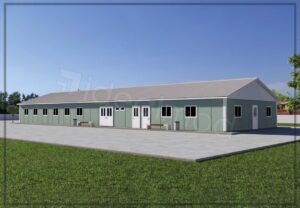
This range brings together 7 prefabricated dining hall layouts, from 59 m² to 335 m². Every model is built with the same demountable galvanised steel frame and insulated wall panels, so the build quality is the same whether you are feeding a small site crew or several hundred workers. What changes from one layout to the next is the floor area, the size of the dining room and how the kitchen, serving area, storage and washrooms are arranged.
The frame, wall panels, roof and fittings are manufactured in our factory in Gebze, Kocaeli, then shipped to your site and assembled on a concrete slab. Because most of the work is done in the factory, a dining hall can be ready for use much faster than a conventional building, and it can be taken down and moved when the project ends.
Who Prefabricated Dining Halls Suit
Our dining halls are used wherever a large number of people need to eat on site, often far from towns and restaurants. Typical uses include:
- Construction sites and infrastructure projects.
- Factories, plants and logistics centres.
- Mining, energy and remote work camps.
- Schools, dormitories and training centres.
- Military, emergency and disaster relief camps.
- Agricultural and seasonal worker accommodation.
A dining hall is usually one part of a larger camp. Our prefabricated dormitories and prefabricated offices use the same building system, so a complete site camp can be ordered from one supplier and shipped together.
Choosing a Size and Layout
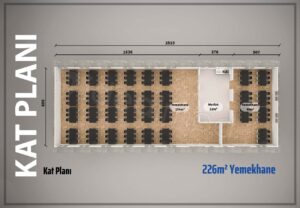
The right size depends mainly on how many people eat at the same time, whether meals are cooked on site or delivered, and how many sittings you plan per meal. A hall where food is cooked on site needs a larger kitchen, storage and cleaning area than one where meals are only served. Each model page shows the floor plan, so you can compare the dining and kitchen areas of each layout.
Tell us the number of people, the number of sittings and whether you will cook on site, and we will recommend a layout and confirm its seating capacity. Room sizes, partitions, windows and the number of washrooms can be adapted to your project.
Prefabricated Dining Hall Prices
Prefabricated dining halls are priced per project, because the kitchen layout, washrooms, finishes and site conditions vary from one project to the next. Request a quote with the model you are interested in, or with the number of people you need to feed, and we will send a price for the building and a list of the items you need to arrange on site.
What Affects the Price
- The floor area and the split between dining room, kitchen and storage.
- The number of sinks, washrooms and plumbing points.
- Changes to the standard layout, windows and doors.
- The number of buildings ordered for the same site, such as dormitories and offices.
- The distance to your site and the shipping method.
What Is Usually Included
- Galvanised steel frame and all profiles.
- Exterior and interior wall panels.
- Trapezoidal sheet metal roof.
- White PVC windows.
- Insulated sheet metal exterior door and American panel interior doors.
- Concealed electrical installation, sockets and light fittings.
- Concealed plumbing installation.
- Silicone exterior paint and plastic interior paint.
What Is Not Included
- Building permit.
- Concrete slab, excavation and screed.
- Floor covering and tiling.
- Kitchen equipment, counters, tables and chairs.
- Sanitaryware.
- Heating, cooling, ventilation and kitchen extraction.
- Shipping.
- The main grid connection panel and utility meter.
Your quote lists exactly what is and is not included for your project. Kitchen extraction and gas installations must meet local fire and food hygiene rules, so they are usually designed and installed by a local specialist.
How Our Prefabricated Dining Halls Are Built
Every dining hall in this range uses the same demountable system as our offices and dormitories. The load-bearing frame is galvanised steel, bolted rather than welded, so the building can be taken apart and re-erected on another site when your project moves.
Walls and Insulation
Exterior walls are 100 mm insulated panels and interior partitions are 60 mm panels, with a building height of 250 cm. The panels are pressed in the factory, so the wall thickness and insulation are the same throughout the building. The exterior is finished with silicone paint and the interior with plastic paint, in colours you choose from our colour chart.
Roof, Windows and Doors
The roof is covered with trapezoidal sheet metal. Windows are white PVC, the exterior door is an insulated sheet metal door, and interior doors are American panel doors.
Electrical and Plumbing
Electrical wiring and plumbing are installed inside the walls and handed over tested and working. Plumbing points for the kitchen, sinks and washrooms are placed according to the approved layout, so you can plan the kitchen equipment and sanitaryware you buy locally.
From Factory to Site: Shipping and Installation
A dining hall project follows four stages: production in our factory, shipping, preparing the foundation and assembling the building on site. Production and slab preparation can run at the same time, which shortens the overall schedule. Production and installation times depend on the size of the building and the number of units, and are confirmed in your contract.
We deliver on a factory delivery basis. We handle customs clearance in Turkey and prepare the export documents, such as the ATR or EUR.1 certificate, the export declaration and the certificate of origin, and you arrange transport to your site and customs in your own country. Buildings can travel by truck, ship or rail.
Every building needs a level concrete slab, which you prepare before delivery. We send you the slab drawings after the contract is signed. For projects abroad, we send an experienced installation supervisor, and you provide local helpers and the basic assembly tools. Our installation supervisors already hold Schengen visas, which saves time for projects in Europe.
Prefabricated Dining Hall or Container Canteen?
Container canteens are built from steel modules, so the width of each room is limited by the module size and large dining areas need several modules joined together. A prefabricated panel dining hall is assembled from a frame and wall panels, so it allows a wide, open dining room, a separate kitchen and storage, and a layout that suits the way meals are served. For larger crews, a panel building is usually the more practical choice.
Building Permits and Local Rules
A building permit is not included in the price. Dining halls are also subject to local fire safety and food hygiene rules, especially for the kitchen, so check what applies to your project before you order. In most places, the permit application requires architectural, structural, mechanical and electrical drawings prepared by a local architect or engineer. We can share the floor plan and technical specification of your chosen layout to support that work, but we cannot give legal advice on local regulations.
Why Choose Idealmod
- Production since 2013.
- Our own factory in Gebze, Kocaeli.
- Monthly production capacity of 10,000 m².
- More than 5,000 completed projects.
- Exports to more than 20 countries.
- CE-certified production.
- IDEALMOD® is a registered trade mark in the European Union.
Read more about Idealmod, see our references, or find the showroom address on our contact page.
How to Order a Prefabricated Dining Hall
- Choose a layout from the list, or send us the number of people and how meals will be prepared.
- Receive a layout proposal and quote.
- Approve the plan and colours, and sign the contract.
- Pay 50% on signing. The building goes into production, and we send the slab drawings.
- Pay the remaining 50% before loading.
- Arrange shipping and prepare the concrete slab on site.
- Installation on site.
- Handover with electrical and plumbing systems tested.
Ready to start? Request a quote with the layout you like or the number of people you need to feed.
Prefabricated Dining Halls: Frequently Asked Questions
How much does a prefabricated dining hall cost?
Prefabricated dining halls are priced per project, based on the floor area, kitchen layout, washrooms and your location. Request a quote with the model you are interested in, or the number of people you need to feed, to receive a price.
How many people can a dining hall seat?
Seating capacity depends on the size of the dining room, the table layout and how much of the building is used for the kitchen and storage. Tell us how many people eat at the same time, and we will recommend a layout and confirm its capacity.
What sizes are available?
Our standard layouts range from 59 m² to 335 m². Layouts can be adapted, and larger halls can be planned to your requirements.
Is kitchen equipment included?
No, kitchen equipment, counters, tables, chairs and kitchen extraction are not included. Plumbing and electrical points are placed according to the approved layout, so you can plan the equipment you buy locally.
Can the dining hall be moved to another site?
Yes, the galvanised steel frame is bolted rather than welded, so the building can be dismantled and re-erected on another site. Dismantling and reassembly are charged separately.
Can I order a complete site camp?
Yes, our dining halls, dormitories and offices use the same building system, so a complete camp can be planned, produced and shipped together. Contact us with your project size and location.
Do you deliver outside Turkey?
Yes, Idealmod exports to more than 20 countries. Contact us with your location and requirements to receive a quote.
Technical information is valid as of October 2026. Prices are provided on request.