
Single story prefabricated houses from 33 to 151 m², built in our factory in Turkey and shipped worldwide. Every model uses the same demountable galvanised steel frame with fibre cement and EPS wall panels, so you can choose a size without changing the build quality. Browse the prefab homes below; listed prices exclude VAT, and full specifications follow the model list.


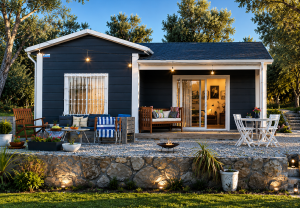


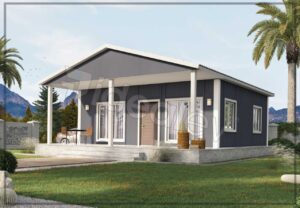


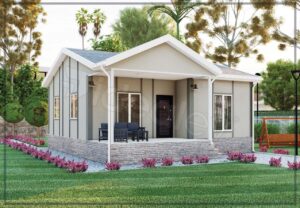

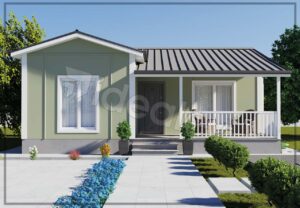
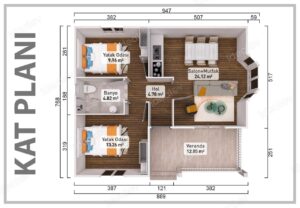


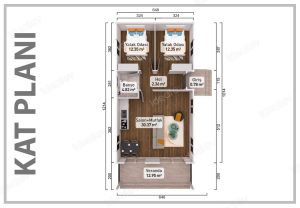
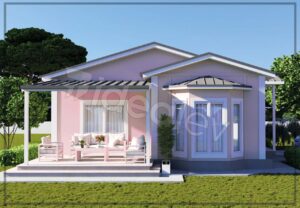
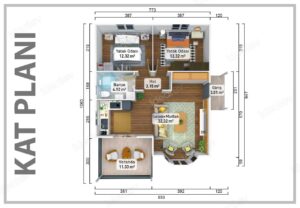
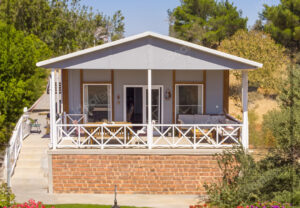
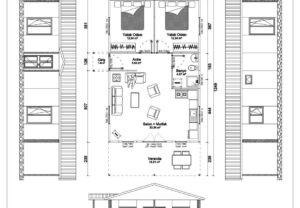
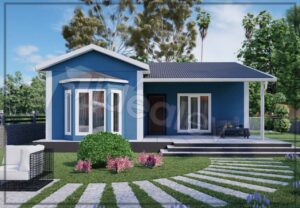


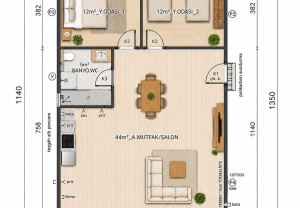
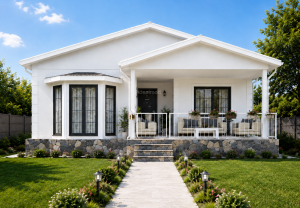
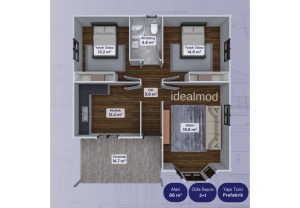
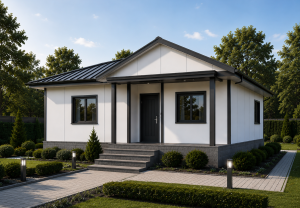
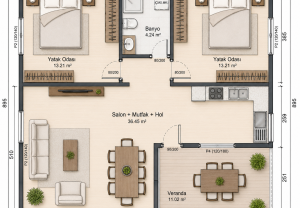
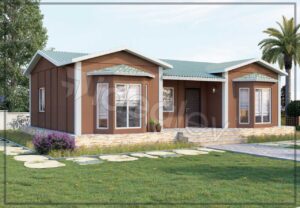

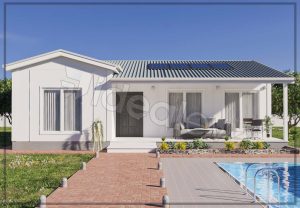
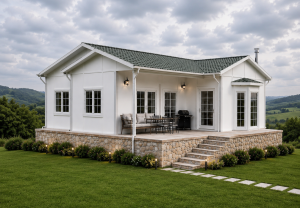
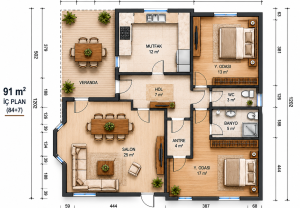

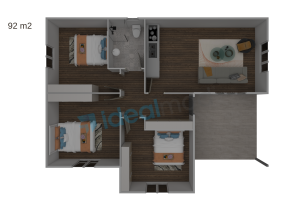


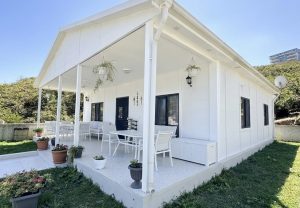
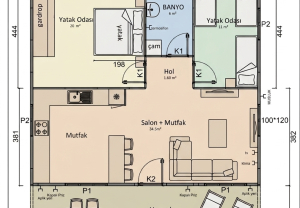





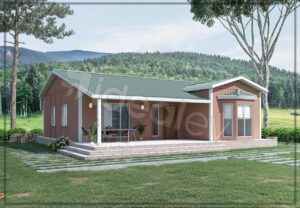
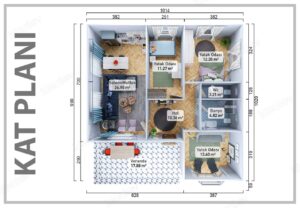
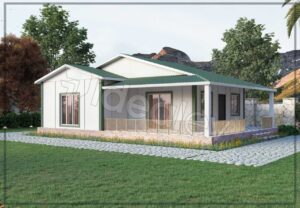
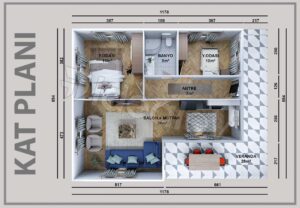
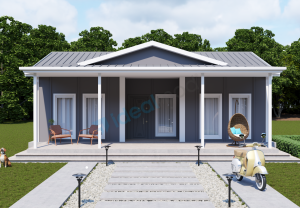


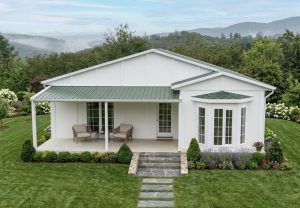
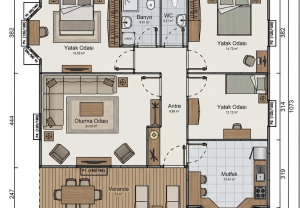

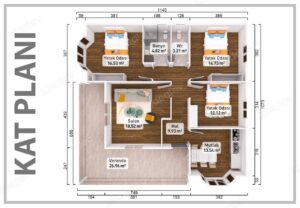

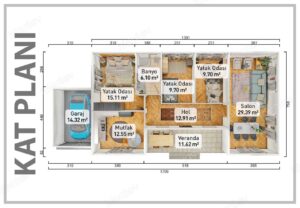
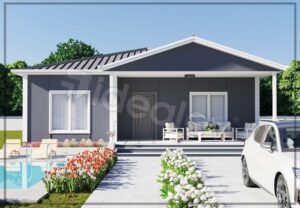

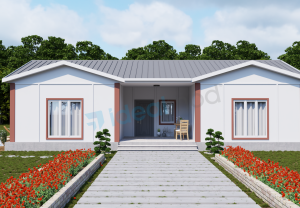


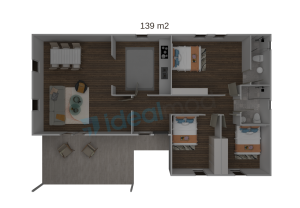
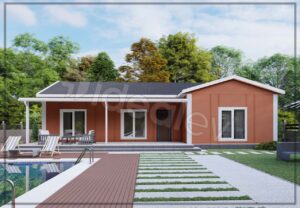

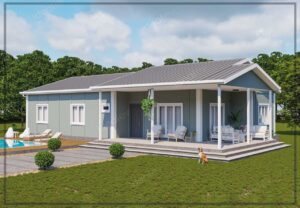
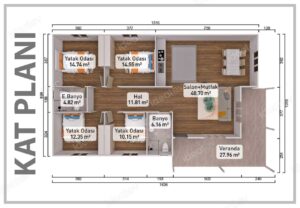

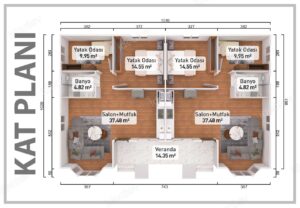
Single Story Prefabricated Houses by Idealmod
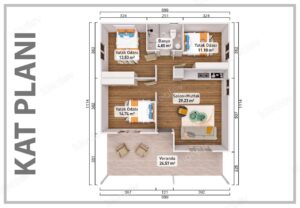
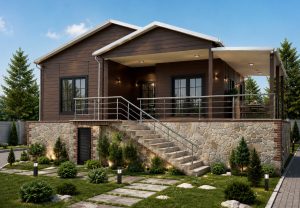
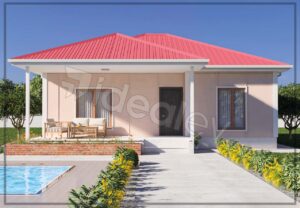
This range brings together 44 single story prefabricated houses, from the compact 33 m² model to the 151 m² four-bedroom plan. Every house in the list is built on the same demountable structural system, so the construction quality is the same whether you choose the smallest plan or the largest. What changes from one model to the next is the floor area, the number of bedrooms and the way the living spaces are arranged. The smallest homes work well as a guest annexe or a holiday cabin, while the largest have four bedrooms and a covered porch for full-time family living.
A prefabricated house is not built from scratch on your plot. The steel frame, wall panels, roof and fittings are manufactured in our factory in Gebze, Kocaeli, then shipped to your site and assembled on a concrete slab that you prepare in advance. Because most of the work is done indoors in the factory, assembly on site takes days rather than months. The sections below explain the prices, how the houses are built, what shipping and installation involve, and how to place an order.
Who These Prefab Homes Suit
Our customers use these prefab homes as permanent family homes, holiday and weekend houses, farm and rural dwellings, and accommodation for staff. Keeping every room on one level means there are no stairs to climb, which makes a single-storey layout a practical choice for older owners and for families with young children. All plans from 50 m² upwards have at least two separate bedrooms, so even the mid-sized homes leave room for a guest room or a home office.
If you need a smaller and quicker unit, our steel bungalows may be a better fit. If you are housing a larger group of workers rather than a family, our prefabricated dormitories are planned for shared accommodation.
Choosing a Size and Layout
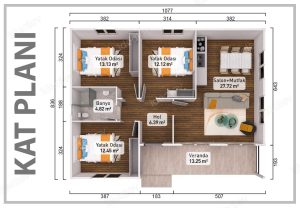
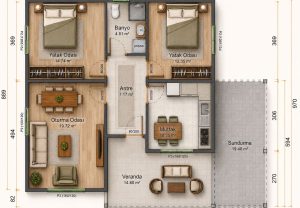
Most buyers start with the number of bedrooms they need and then compare the plans within that size band. In this range, the homes up to 47 m² have one bedroom, the plans between 50 m² and 99 m² have two or three bedrooms, and four-bedroom layouts start at 100 m². Plans of a similar size can still differ a great deal: some have an open-plan living room and kitchen, while others have a separate, closed-off kitchen.
Each model page shows the full floor plan with room sizes, the window and door dimensions, the number of trucks needed for transport and the expected installation time. The table below gives one example from each size band to help you narrow down the list. If you are deciding between two bedrooms and three, compare the 50 m² two-bedroom house with the 81 m² three-bedroom house, the smallest plans in each group.
| Size band | Example model | Bedrooms in the example |
|---|---|---|
| 33 to 59 m² | 33 m² Prefabricated House | 1 |
| 69 to 92 m² | 70 m² Prefabricated House | 2 |
| 95 to 126 m² | 100 m² Prefabricated House | 3 |
| 139 to 151 m² | 150 m² Prefabricated House | 4 |
Prefabricated House Prices
Catalogue prices for our single story prefabricated houses start at €8,200 for the 33 m² model. At the top of the range, the 151 m² four-bedroom house costs €27,000 and the 148 m² plan costs €28,699, all excluding VAT. Across the range this works out at roughly €175 to €248 per square metre. Smaller homes cost more per square metre, partly because every house needs the same basic elements, such as an entrance door, a bathroom and a full electrical and plumbing installation, whatever its size.
The price of each model is shown on its product card above. The catalogue price covers the building itself. Shipping and the work on your plot are not included, so your total budget depends on where the house is going and what is needed on site. The table below shows how the price rises with floor area.
| Model size | Catalogue price (excl. VAT) |
|---|---|
| 33 m² | €8,200 |
| 50 m² | €11,400 |
| 70 m² | €13,300 |
| 100 m² | €17,900 |
| 150 m² | €26,200 |
What the Price Includes
The catalogue price covers the complete building shell, the openings and the fitted services. In practice, the house is delivered with everything needed to close it in and connect it, apart from the items in the next list.
- Exterior and interior doors.
- Roof.
- Windows.
- Interior and exterior paint.
- Mastic and silicone.
- Electrical installation, sockets, light fittings and the consumer unit.
- Plumbing installation.
You choose the interior and exterior colours from our colour chart when you confirm your order. Paint, mastic and silicone are supplied with the house, while the labour to apply them is arranged on site.
What Is Not Included
We list the exclusions in full so you can budget accurately before asking for a quote. Most of these items depend on local building rules, local suppliers and your own taste, which is why they are priced and arranged where the house is built.
- Building permit.
- Concrete slab and screed.
- Floor covering and tiling.
- Kitchen units and sanitaryware.
- Shipping.
- Application labour for painting, mastic and silicone.
- The electrical distribution panel and utility meter, which are arranged by the buyer.
The concrete slab must be ready before the house arrives, so it is worth getting a local quote for it early. Once your contract is signed, we provide the slab drawings and the project plans your contractor needs.
What Affects the Final Cost
Your final cost depends on three things: the model you choose, how far the house travels and the work needed on your plot. Shipping cost depends on the distance and the method, and on how many trucks the model needs. As a guide, a 100 m² house ships on a single truck, while the 150 m² plan needs two.
On site, the concrete slab, screed, floor finishes, kitchen and bathroom fittings are priced locally. Changes to the standard plan, local taxes and permit fees also add to the total. Send us your location and the model you are interested in, and we will prepare a quote that shows the house price and the items you need to arrange separately.
How Our Prefabricated Houses Are Built
Every model in this range is built with the same demountable system, whatever its size. The load-bearing frame is bolted rather than welded, so the house can be taken apart and re-erected on another plot if your plans change. Very few permanent homes at this price offer that, and the same design also makes the house easier to transport and assemble.
The sections below follow the build in order: the steel frame, the wall panels, the roof and openings, and finally the electrical and plumbing services.
A Galvanised Steel Frame You Can Dismantle
The load-bearing structure is a galvanised H-profile steel frame, joined mechanically instead of by welding. This means the house can be dismantled and rebuilt elsewhere if your plans change. Metal parts at the panel junctions are also galvanised, and plastic caps at the joints prevent condensation from forming on the steel. Any steel left exposed on the exterior receives two coats of primer followed by two coats of synthetic oil paint.
Fibre Cement and EPS Wall Panels
Exterior walls are 100 mm press panels and interior walls are 60 mm. Each exterior panel has three layers: 8 mm fibre cement on the outside, an 80 mm EPS core at 16 kg/m³ density, and 8 mm fibre cement on the inside. This build-up gives a U value of approximately 0.42 W/m²K, and the panels are 250 cm high.
Because the panels are pressed in the factory, the wall thickness and the insulation are the same throughout the house. The fibre cement faces protect the insulation core on both sides, and the panel joints are sealed during assembly.
Roof, Windows and Doors
Windows are double-glazed PVC, and the steel entrance door has a rockwool-insulated core with a 1.5 mm steel sheet. Interior doors are American panel doors in metal frames. Gutters and downpipes are oven-painted metal.
The roof is included in the price, and the roof specification for your chosen model is confirmed in your quote. The window and door sizes for each plan are listed on the model page, so you can check daylight and furniture placement before you order.
Electrical and Plumbing
Electrical wiring and plumbing are installed inside the walls and handed over tested and working. Sockets, light fittings and the consumer unit are part of the package. You arrange the main distribution panel and the utility meter with your local supplier, as these are connected to the local grid. The model pages show where the plumbing points are placed in each bathroom, so you can plan the sanitaryware you buy locally.
From Factory to Move-In: Shipping and Installation
Buying a prefab house from us involves four stages: production in our factory, shipping, preparing the foundation on your plot and assembling the house on site. Production and slab preparation can run at the same time, which shortens the overall schedule.
Knowing your responsibilities from the start, especially the slab and the permit, avoids delays later. Our guide on buying a prefab house from abroad sets out every step for customers outside Turkey.
Production and Planning
Once you confirm the plan and colours, the house goes into production. Production time depends on the model and the factory schedule. As a guide, a 100 m² single-storey house is typically ready within 20 to 30 working days. We confirm the date in your contract, so you can book transport and the slab work around it.
Shipping Worldwide
We deliver on a factory delivery basis. We handle customs clearance in Turkey and prepare the export documents, such as the ATR or EUR.1 certificate, the export declaration and the certificate of origin, and you arrange transport to your site and customs in your own country. Houses can travel by truck, ship or rail.
As a guide, a 100 m² house fits on one truck or in one 40 ft high-cube container, with a total weight of around 9 to 10 tonnes. The number of trucks for each model is listed on its product page.
Foundation and Site Preparation
Every house needs a level concrete slab, which you prepare before delivery. The slab, excavation and screed are not part of our price. We send you the slab drawings after the contract is signed, so a local contractor can build it to the right dimensions while your house is in production.
How Long Installation Takes
On-site installation takes from a few days to just over two weeks, depending on the size. The 33 m² model ships on a single truck and is usually installed in 4 to 7 days. The 100 m² model also needs one truck and typically takes 10 to 13 days, while the 150 m² model needs two trucks and takes 13 to 16 days on site.
For projects abroad, we send an experienced installation supervisor. You provide at least four local helpers and the basic assembly tools, such as drills and cutters, and cover the supervisor's daily fee, travel, accommodation and meals. Our installation supervisors already hold Schengen visas, which saves time for projects in Europe.
Prefabricated, Steel or Container: Which Is Right for You?
Idealmod builds homes with two systems: panel prefabricated houses, shown on this page, and light steel houses. Both are made in our factory and assembled on site, and both are available in single-storey and two-storey versions.
The right choice depends on your budget, the number of floors you need and how you plan to use the house. The table compares the two systems with a container house, which many buyers also consider.
| Prefabricated (panel) house | Steel house | Container house | |
|---|---|---|---|
| Structure | Galvanised frame with fibre cement and EPS panels | Light steel frame | Steel shipping-container module |
| Typical use | Family, holiday and rural homes | Homes needing more design freedom | Site offices and temporary units |
| Floors at Idealmod | Single-storey and two-storey | Single-storey and two-storey | Not part of this range |
| Where to find it | This page | Steel houses category | Not offered here |
Panel Prefabricated House or Steel House?
A panel prefabricated house is the most economical way to get a complete home with fitted services. A steel house uses a light steel frame and suits buyers who want more flexibility in layout and finishes. Both are factory-made, so the choice is mainly about budget and design freedom rather than build time. Compare models in our steel houses category, or see our two-storey steel houses for larger plans.
Single-Storey or Two-Storey?
A single-storey house is simpler to build and keeps all rooms on one level, but it needs a larger footprint. If your plot is small or you need more bedrooms, a two-storey plan gives more floor area on the same slab. Two-storey homes use the same prefabricated building system. See our two story prefabricated houses for those options.
Prefab House or Container House?
A container house is built from steel modules based on shipping containers, while a panel prefab house is assembled from a frame and insulated wall panels. Panel construction allows wider rooms and conventional layouts, which suits a permanent home. Container modules are more common for site cabins and short-term use. If you need workspace rather than a home, see our prefabricated offices.
Comfort, Safety and Lifespan
The wall panels in every model give a measured insulation value and a stated fire rating for the core. These figures come from the panel specification and apply across the whole range, whatever the size of the house.
We only give durability information that we can document. Every project is prepared according to regional requirements, including seismic calculations. For questions about local wind or seismic rules, ask us for the technical details of your chosen model.
Insulation for Hot and Cold Climates
With a U value of approximately 0.42 W/m²K, the 100 mm exterior wall helps keep indoor temperatures stable in both hot and cold weather. Galvanised joint parts and plastic caps reduce condensation at the panel junctions, which protects both the steel and the indoor air quality. The 80 mm EPS core with 16 kg/m³ density also reduces noise from outside.
Fire Rating of the Wall Core
The EPS core inside the exterior panels is B1 rated, a flame-retardant class of insulation. The core sits between two fibre cement boards, so it is not exposed on either face of the wall. The panel height and build-up are the same in every model in this range.
Building Permits and Local Rules
A building permit is not included in the price, and you need to obtain it from your local authority before installation. Rules differ from country to country and sometimes from one municipality to the next, so check them before you order. Some areas also have rules on plot coverage, building height or appearance that affect which plan you can use.
In most places, the permit application requires architectural, structural, mechanical and electrical drawings prepared by a local architect or engineer. We can share the floor plan and technical specification of your chosen model to support that work. We cannot give legal advice on local regulations, so please consult your local authority directly.
Why Choose Idealmod
Idealmod has been producing prefabricated buildings since 2013, from its own factory in Gebze, Kocaeli, with its head office in Pendik, Istanbul. You can see the materials at our Pendik showroom before ordering and compare the wall panels, doors and windows side by side.
What sets our range apart is a demountable frame used across all sizes and a price list that states clearly what is and is not included. The same team handles the project from the first meeting to production, export documents and installation support.
- Production since 2013.
- Our own factory in Gebze, Kocaeli.
- Monthly production capacity of 10,000 m².
- More than 5,000 completed projects.
- Exports to more than 20 countries.
- CE-certified production.
- IDEALMOD® is a registered trade mark in the European Union.
Read more about Idealmod, browse our project gallery, or find the showroom address on our contact page.
How to Order Your Prefab Home
Ordering a prefab home from Idealmod follows a fixed sequence, from choosing a model to handover. Most steps can be completed online, so you do not need to travel to Turkey unless you want to see the showroom.
You can start by asking for a quote on any model in the list above. Payments are made in euros or US dollars, and the invoice is issued to the person or company making the payment.
- Choose a model from the list or visit our showroom in Pendik, Istanbul.
- Request a quote and confirm the scope.
- Approve the floor plan and colours, and sign the contract.
- Pay 50% on signing. The house goes into production, and we send the slab drawings.
- Pay the remaining 50% before loading.
- Arrange shipping and prepare the concrete slab on your plot.
- Installation on site.
- Handover with electrical and plumbing systems tested.
Ready to start? Request a quote for the model you like, and read our step-by-step buying guide if you are building outside Turkey.
Prefabricated Houses: Frequently Asked Questions
These answers cover the questions buyers ask most often about our single story prefabricated houses.
How much does a prefabricated house cost?
Our single story prefabricated houses cost from €8,200 for 33 m² to €28,699 for the largest plan, excluding VAT. That is roughly €175 to €248 per square metre. Shipping, the concrete slab and interior finishes are extra and depend on your location.
What is included in the price?
The price includes doors, roof, windows, interior and exterior paint, mastic and silicone, electrical and plumbing installation, sockets, light fittings and the consumer unit. The slab, screed, floor finishes, kitchen, sanitaryware, permit and shipping are not included.
Is shipping included?
Shipping is not included in the catalogue price. We deliver on a factory delivery basis, handle customs clearance in Turkey and prepare the export documents, while you arrange transport to your site. A 100 m² house fits on one truck or in one 40 ft high-cube container.
How long does it take to install a prefab house?
Installation usually takes 4 to 7 days for the 33 m² model, 10 to 13 days for the 100 m² model and 13 to 16 days for the 150 m² model, once the slab is ready. Production of a 100 m² house takes about 20 to 30 working days before that.
How many bedrooms can I get?
Homes up to 47 m² have one bedroom, plans between 50 m² and 99 m² have two or three bedrooms, and four-bedroom plans start at 100 m². Each model page shows the floor plan with room sizes.
Do I need a foundation?
Yes, every house needs a level concrete slab, which you prepare before delivery. The slab, excavation and screed are not included in our price. We send the slab drawings after the contract is signed.
What are the walls made of?
Exterior walls are 100 mm panels made of 8 mm fibre cement, an 80 mm EPS core and another 8 mm fibre cement board. The U value is approximately 0.42 W/m²K, and interior walls are 60 mm panels.
Can the house be moved later?
Yes, the galvanised steel frame is bolted rather than welded, so the house can be dismantled and rebuilt on another plot. Dismantling and reassembly are charged separately.
Can I change the floor plan or colours?
You can choose interior and exterior colours from our colour chart. Plan changes are possible as long as they suit the prefabricated building system. Tell us what you need when you request a quote.
How long does a prefabricated house last?
Lifespan depends on the climate, the site and regular maintenance such as repainting and keeping gutters clear. The frame and all metal parts exposed to the weather are galvanised to slow corrosion.
Can I see the materials before ordering?
Yes, you can visit our showroom in Pendik, Istanbul, to see the wall panels, doors, windows and finishes we use. If you cannot travel, you can choose your model and sign the contract online.
Do you deliver outside Turkey?
Yes, Idealmod exports to more than 20 countries. Contact us with your location and chosen model to receive a quote.
Browse the models above and request a quote for the size that suits you.
Prices and technical information are valid as of October 2026. All prices are catalogue prices excluding VAT and do not include shipping.