
Two story steel houses from 143 to 256 m², built in our factory in Turkey and shipped worldwide. Every model uses the same galvanised light steel frame, 140 mm exterior walls and A1-class rock wool insulation as our single story steel houses, with a steel-chassis intermediate floor between the levels. Browse the 10 models below, from €54,900; listed prices exclude VAT.
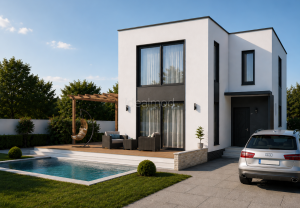
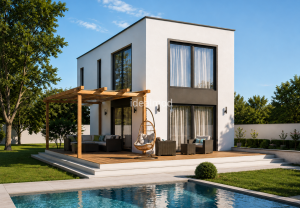
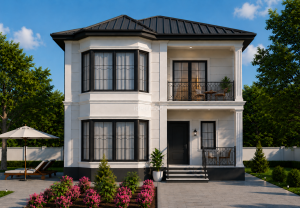
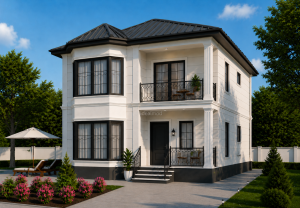
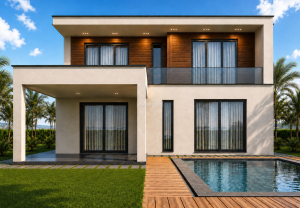
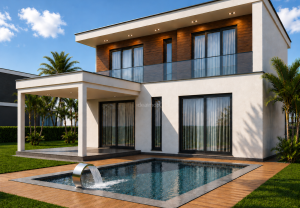
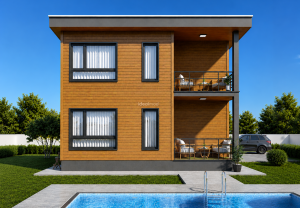
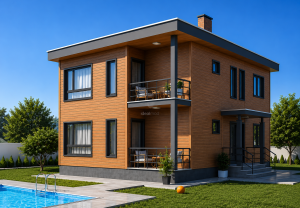
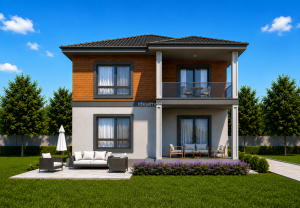
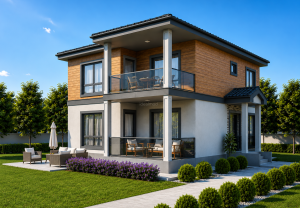
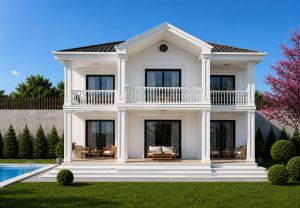
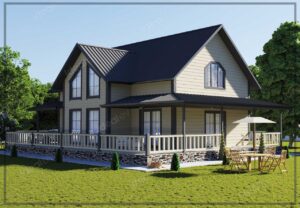
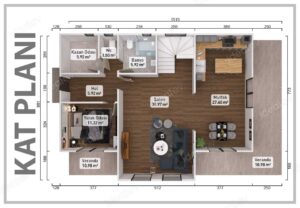
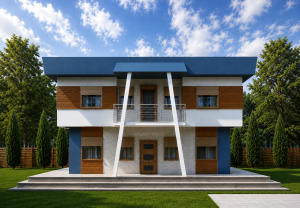
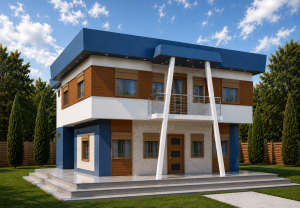
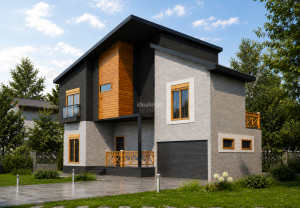
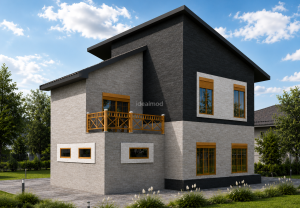
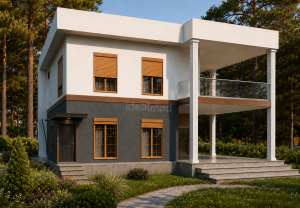

Two Story Steel Houses by Idealmod
This range brings together 10 two story steel houses, from the 143 m² model to the 256 m² family home. Every house is built with the same galvanised light steel frame and wall build-up as our single story steel houses, with a steel-chassis intermediate floor and a steel-frame staircase. The construction quality does not change when you add a second floor. What changes from one model to the next is the floor area, the number of bedrooms and how the rooms are split between the two levels.
In most two-storey plans, the ground floor holds the living room, kitchen and often a guest room, while the main bedrooms are upstairs. This keeps daytime and night-time spaces apart and gives you more floor area on a smaller plot. The frame, profiles, intermediate floor, staircase, roof and fittings are made in our factory in Gebze, Kocaeli, then shipped to your site and assembled on a concrete slab that you prepare in advance.
Who These Two Story Steel Houses Suit
Our customers choose two story steel houses for permanent family homes, larger holiday villas and homes for extended families. They suit buyers who want the look and feel of a conventional two-storey house, with a plastered or fibre cement facade, a 280 cm wall height and a thick, rock-wool-insulated wall, but built far faster than masonry construction.
If you would rather keep every room on one level, see our single story steel houses, which start at 45 m². If budget is the main concern, our two-storey prefabricated houses offer the same number of floors at a lower price.
Choosing a Size and Layout
Most buyers start with the number of bedrooms they need and the size of their plot, then compare plans of a similar area. Each model page shows the floor plans and the window and door sizes, so you can check the room layout, daylight and furniture placement on both floors before you order.
Because the light steel frame is designed for each project, the plans can be adapted more easily than panel systems. Room sizes, window positions, the staircase position and the facade can be changed to suit your plot and your needs. Tell us what you would like to change when you request a quote.
Two-Storey Steel House Prices
Catalogue prices for our two story steel houses start at €54,900 for the 143 m² model and go up to €93,100, excluding VAT. Most models fall between roughly €360 and €390 per square metre. A two-storey house costs more than a single-storey one of the same area because it also needs an intermediate floor, a staircase and a frame designed to carry the upper level.
The price of each model is shown on its product card above. The catalogue price covers the building itself. Shipping and the work on your plot are not included, so your total budget depends on where the house is going and what is needed on site.
| Model size | Catalogue price (excl. VAT) |
|---|---|
| 143 m² | €54,900 |
| 156 m² | €59,600 |
| 193 m² | €72,600 |
| 204 m² | €74,500 |
| 245 m² | €89,400 |
What the Price Includes
The catalogue price covers the complete building shell on both floors, the intermediate floor, the staircase, the openings and the fitted services.
- Galvanised light steel frame and all profiles.
- Intermediate floor and staircase.
- Exterior and interior cladding in your chosen option.
- Rock wool wall insulation and mineral wool roof insulation.
- Exterior and interior doors.
- Roof.
- Windows.
- Interior and exterior paint materials.
- Electrical installation, sockets, light fittings and the indoor fuse box (consumer unit).
- Plumbing installation.
What Is Not Included
We list the exclusions in full so you can budget accurately before asking for a quote.
- Building permit.
- Concrete slab, excavation and screed.
- Floor covering, parquet and tiling.
- Kitchen units and sanitaryware.
- Heating and cooling installations.
- Shipping.
- Any lifting equipment needed on site.
- Application labour for painting, mastic and silicone.
- The main grid connection panel and utility meter, which are arranged by the buyer with the local supplier.
The concrete slab must be ready before the house arrives, so it is worth getting a local quote for it early. Once your contract is signed, we provide the slab drawings and the project plans your contractor needs.
What Affects the Final Cost
Your final cost depends on the model you choose, the cladding and roof options, how far the house travels and the work needed on your plot. Shipping cost depends on the distance, the method and the number of trucks the model needs. On site, the slab, screed, floor finishes, kitchen and bathroom fittings are priced locally. Changes to the standard plan, local taxes and permit fees also add to the total.
Send us your location and the model you are interested in, and we will prepare a quote that shows the house price, your cladding and roof choices, and the items you need to arrange separately.
How Our Two Story Steel Houses Are Built
Every model in this range uses the same light steel system as our single story steel houses, with an added intermediate floor and staircase. The frame is made from cold-formed galvanised steel profiles that are cut and prepared in our factory, then assembled on site with mechanical fixings.
A Galvanised Light Steel Frame
The load-bearing structure is a light steel frame made from galvanised, cold-formed profiles, and it carries both floors and the roof. Exterior walls are built on a 140 mm steel frame and interior walls on a 90 mm frame, with a wall height of 280 cm on each floor. Galvanising protects the steel against corrosion.
Intermediate Floor and Staircase
The upper floor sits on a steel chassis covered with 16 mm Betopan or fibre cement boards. The staircase has a steel frame with 16 mm Betopan or fibre cement treads. Both are made in the factory together with the rest of the house.
Wall Build-Up and Cladding Options
The cavity inside the steel frame is filled with A1-class, non-combustible rock wool, which provides thermal and acoustic insulation on both floors. On the outside, a Tyvek breathable membrane is fitted behind the cladding. You can choose between two exterior finishes:
- Boardex with a mineral plaster finish, for a smooth, rendered look.
- OSB with a fibre cement board finish.
Inside, the walls are finished with two layers of plasterboard, or OSB with plasterboard where you want a stronger fixing surface for shelves and cabinets.
Roof, Windows and Doors
The roof is insulated with 10 cm of A1-class mineral wool. You can choose a polyurethane-insulated roof panel, or OSB with a Tyvek membrane and trapezoidal sheet metal. Windows are 70 mm double-glazed PVC with double-opening sashes. The entrance door is steel, and interior doors are melamine doors.
Electrical and Plumbing
Electrical wiring and plumbing are installed inside the walls on both floors and handed over tested and working. Sockets, light fittings and the indoor fuse box are part of the package. You arrange the main grid connection panel and the utility meter with your local supplier.
From Factory to Move-In: Shipping and Installation
Buying a two-storey steel house from us involves four stages: production in our factory, shipping, preparing the foundation on your plot and assembling the house on site. Production and slab preparation can run at the same time, which shortens the overall schedule. Our guide on buying a prefab house from abroad sets out every step for customers outside Turkey.
Production and Planning
Once you confirm the plans, cladding and colours, the house goes into production. Production time depends on the model and the factory schedule, and we confirm the date in your contract so you can book transport and the slab work around it.
Shipping Worldwide
We deliver on a factory delivery basis. We handle customs clearance in Turkey and prepare the export documents, such as the ATR or EUR.1 certificate, the export declaration and the certificate of origin, and you arrange transport to your site and customs in your own country. Houses can travel by truck, ship or rail.
Foundation and Site Preparation
Every house needs a level concrete slab, which you prepare before delivery. The slab, excavation and screed are not part of our price. We send you the slab drawings after the contract is signed, so a local contractor can build it to the right dimensions while your house is in production.
How Long Installation Takes
A two-storey steel house takes longer to install than a single-storey one, because the frame, intermediate floor and staircase go up in stages before the cladding, plaster and interior boards are applied. The expected installation time for your chosen model is confirmed in your quote, together with any lifting equipment needed on site.
For projects abroad, we send an experienced installation supervisor. You provide local helpers and the basic assembly tools, and cover the supervisor's daily fee, travel, accommodation and meals. Our installation supervisors already hold Schengen visas, which saves time for projects in Europe.
Two-Storey Steel House or Two-Storey Prefabricated House?
Idealmod builds homes with two systems: steel houses, shown on this page, and panel prefabricated houses. Both are made in our factory, assembled on site and available in single-storey and two-storey versions.
| Two-storey steel house | Two-storey prefabricated (panel) house | |
|---|---|---|
| Structure | Galvanised light steel frame | Galvanised H-profile frame with sandwich wall panels |
| Exterior wall | 140 mm | 100 mm |
| Wall insulation | A1-class rock wool | EPS core, B1 (DIN 4102) |
| Wall height | 280 cm | 250 cm |
| Exterior finish | Mineral plaster or fibre cement, your choice | Painted fibre cement |
| Sizes at Idealmod | 143 to 256 m² | 99 to 320 m² |
| Prices from (excl. VAT) | €54,900 | €26,900 |
| Where to find it | This page | Two-storey prefabricated houses |
When a Two-Storey Steel House Is the Better Choice
A two-storey steel house suits buyers who want a home that looks like conventional construction, higher ceilings on both floors, a non-combustible rock wool wall and more freedom to change the layout and facade. A two-storey panel prefabricated house is the most economical way to get a complete two-storey home with fitted services.
Single-Storey or Two-Storey?
A two-storey house gives you more floor area on the same slab, which helps on a smaller plot and keeps the bedrooms separate from the living areas. A single-storey house is simpler to build, needs no staircase and keeps every room on one level, but it needs a larger footprint. Compare plans in our single story steel houses category.
Comfort, Safety and Lifespan
Every project is prepared according to regional requirements, including seismic calculations. A light steel frame is much lighter than a masonry or concrete building of the same size, which reduces the loads on the foundation. For questions about local wind, snow or seismic rules, ask us for the technical details of your chosen model.
Insulation for Hot and Cold Climates
The 140 mm exterior wall is filled with rock wool on both floors, and the roof has 10 cm of mineral wool, so the house keeps indoor temperatures stable in both hot and cold weather and reduces noise from outside. The Tyvek membrane behind the cladding keeps out wind and water while letting moisture escape from the wall.
Fire Safety
The rock wool in the walls and the mineral wool in the roof are A1-class, the highest reaction-to-fire class for building materials, meaning they are non-combustible.
Durability
Lifespan depends on the climate, the site and regular maintenance, such as repainting and keeping gutters clear. The frame and all metal parts exposed to the weather are galvanised to slow corrosion.
Building Permits and Local Rules
A building permit is not included in the price, and you need to obtain it from your local authority before installation. Rules differ from country to country and sometimes from one municipality to the next. Two-storey houses are more often affected by local limits on building height, plot coverage and appearance, so check these before you choose a plan.
In most places, the permit application requires architectural, structural, mechanical and electrical drawings prepared by a local architect or engineer. We can share the floor plans and technical specification of your chosen model to support that work. We cannot give legal advice on local regulations, so please consult your local authority directly.
Why Choose Idealmod
Idealmod has been producing prefabricated and steel buildings since 2013, from its own factory in Gebze, Kocaeli, with its head office in Pendik, Istanbul. You can see the materials at our Pendik showroom before ordering.
- Production since 2013.
- Our own factory in Gebze, Kocaeli.
- Monthly production capacity of 10,000 m².
- More than 5,000 completed projects.
- Exports to more than 20 countries.
- CE-certified production.
- IDEALMOD® is a registered trade mark in the European Union.
Read more about Idealmod, browse our project gallery, or find the showroom address on our contact page.
How to Order Your Two-Storey Steel House
Ordering follows a fixed sequence, from choosing a model to handover. Most steps can be completed online, so you do not need to travel to Turkey unless you want to see the showroom. Payments are made in euros or US dollars, and the invoice is issued to the person or company making the payment.
- Choose a model from the list or visit our showroom in Pendik, Istanbul.
- Request a quote and confirm the scope, cladding and roof options.
- Approve the floor plans and colours, and sign the contract.
- Pay 50% on signing. The house goes into production, and we send the slab drawings.
- Pay the remaining 50% before loading.
- Arrange shipping and prepare the concrete slab on your plot.
- Installation on site.
- Handover with electrical and plumbing systems tested.
Ready to start? Request a quote for the model you like, and read our step-by-step buying guide if you are building outside Turkey.
Two Story Steel Houses: Frequently Asked Questions
How much does a two-storey steel house cost?
Our two story steel houses cost from €54,900 for 143 m² to €93,100, excluding VAT. Most models fall between roughly €360 and €390 per square metre. Shipping, the concrete slab and interior finishes are extra and depend on your location.
What is included in the price?
The price includes the steel frame, intermediate floor, staircase, cladding, rock wool and roof insulation, doors, roof, windows, paint materials, electrical and plumbing installation, sockets, light fittings and the indoor fuse box. The slab, screed, floor finishes, kitchen, sanitaryware, heating and cooling, permit and shipping are not included.
What is the intermediate floor made of?
The upper floor sits on a steel chassis covered with 16 mm Betopan or fibre cement boards. The staircase has a steel frame with 16 mm Betopan or fibre cement treads.
What are the walls made of?
Exterior walls are built on a 140 mm galvanised steel frame filled with A1-class rock wool, with a Tyvek membrane and either Boardex with mineral plaster or OSB with fibre cement on the outside. Interior walls are 90 mm steel frames finished with plasterboard.
Is a two-storey steel house more expensive than a two-storey prefabricated house?
Yes, a two-storey steel house costs more than a two-storey panel prefabricated house. In return you get a thicker 140 mm wall with rock wool insulation, a 280 cm wall height on each floor, a choice of facade finishes and more freedom to change the plan.
Do I need a foundation?
Yes, every house needs a level concrete slab, which you prepare before delivery. The slab, excavation and screed are not included in our price. We send the slab drawings after the contract is signed.
Can I change the floor plan or facade?
Yes, light steel construction allows changes to the room layout, window positions, staircase position and facade, as long as they suit the structural design. Tell us what you need when you request a quote.
Can I see the materials before ordering?
Yes, you can visit our showroom in Pendik, Istanbul, to see the materials we use. If you cannot travel, you can choose your model and sign the contract online.
Do you deliver outside Turkey?
Yes, Idealmod exports to more than 20 countries. Contact us with your location and chosen model to receive a quote.
Browse the models above and request a quote for the size that suits you.
Prices and technical information are valid as of October 2026. All prices are catalogue prices excluding VAT and do not include shipping.