



154 m² Two Story Prefabricated House 2
37.500,00 €
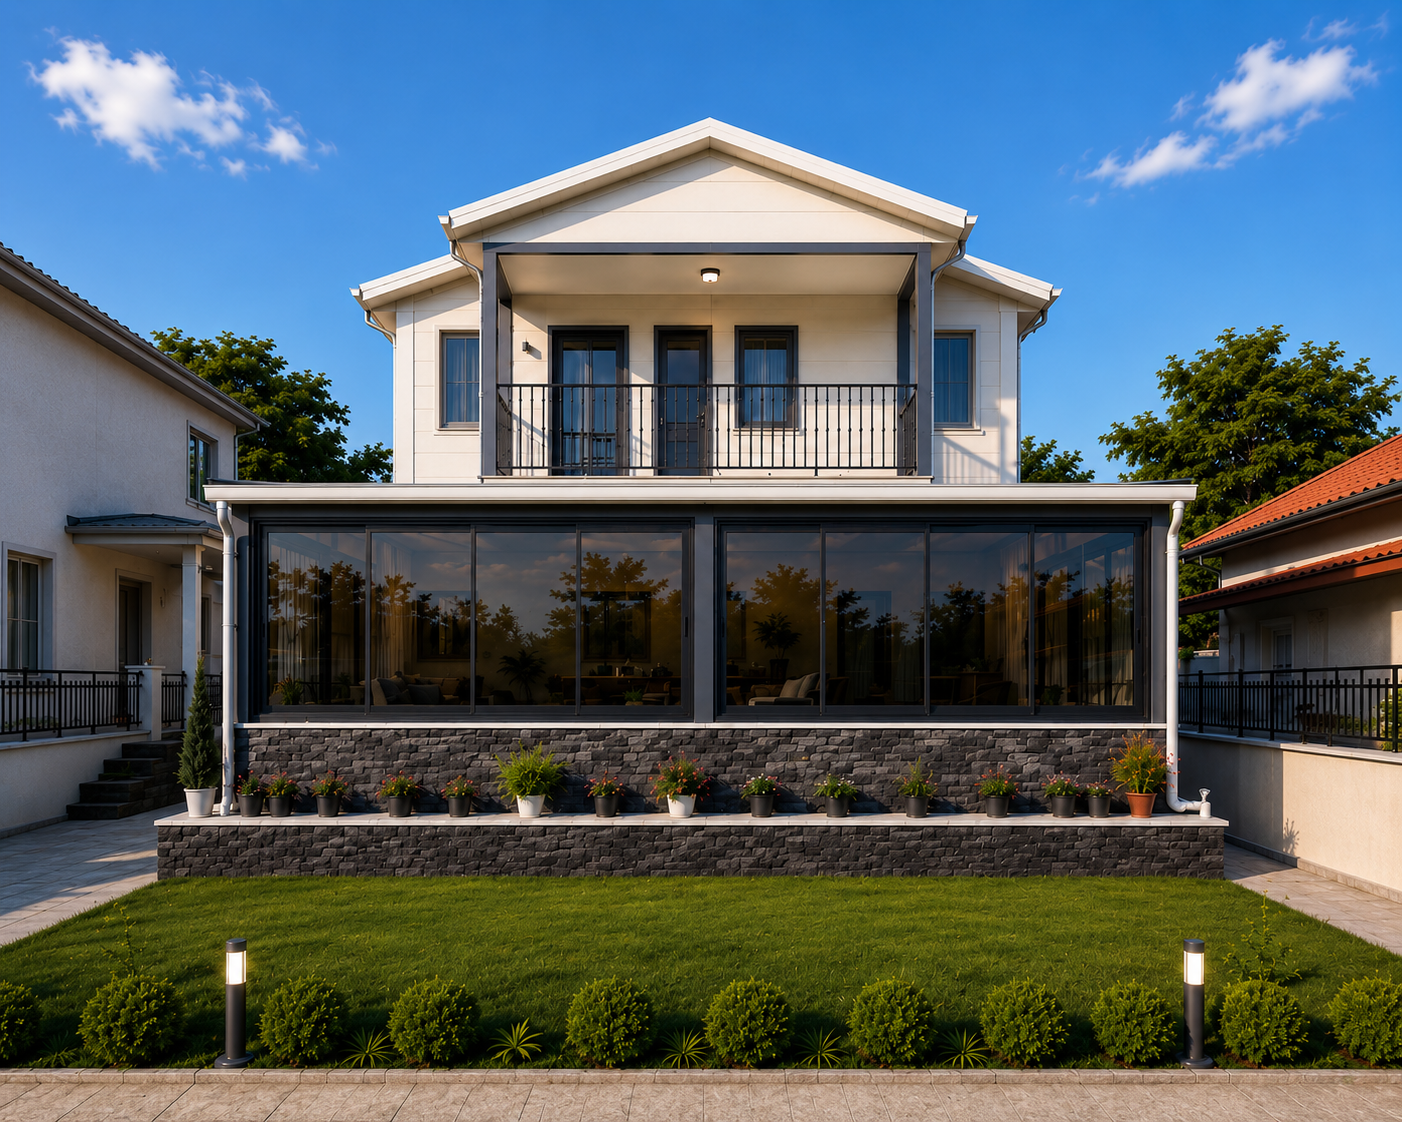
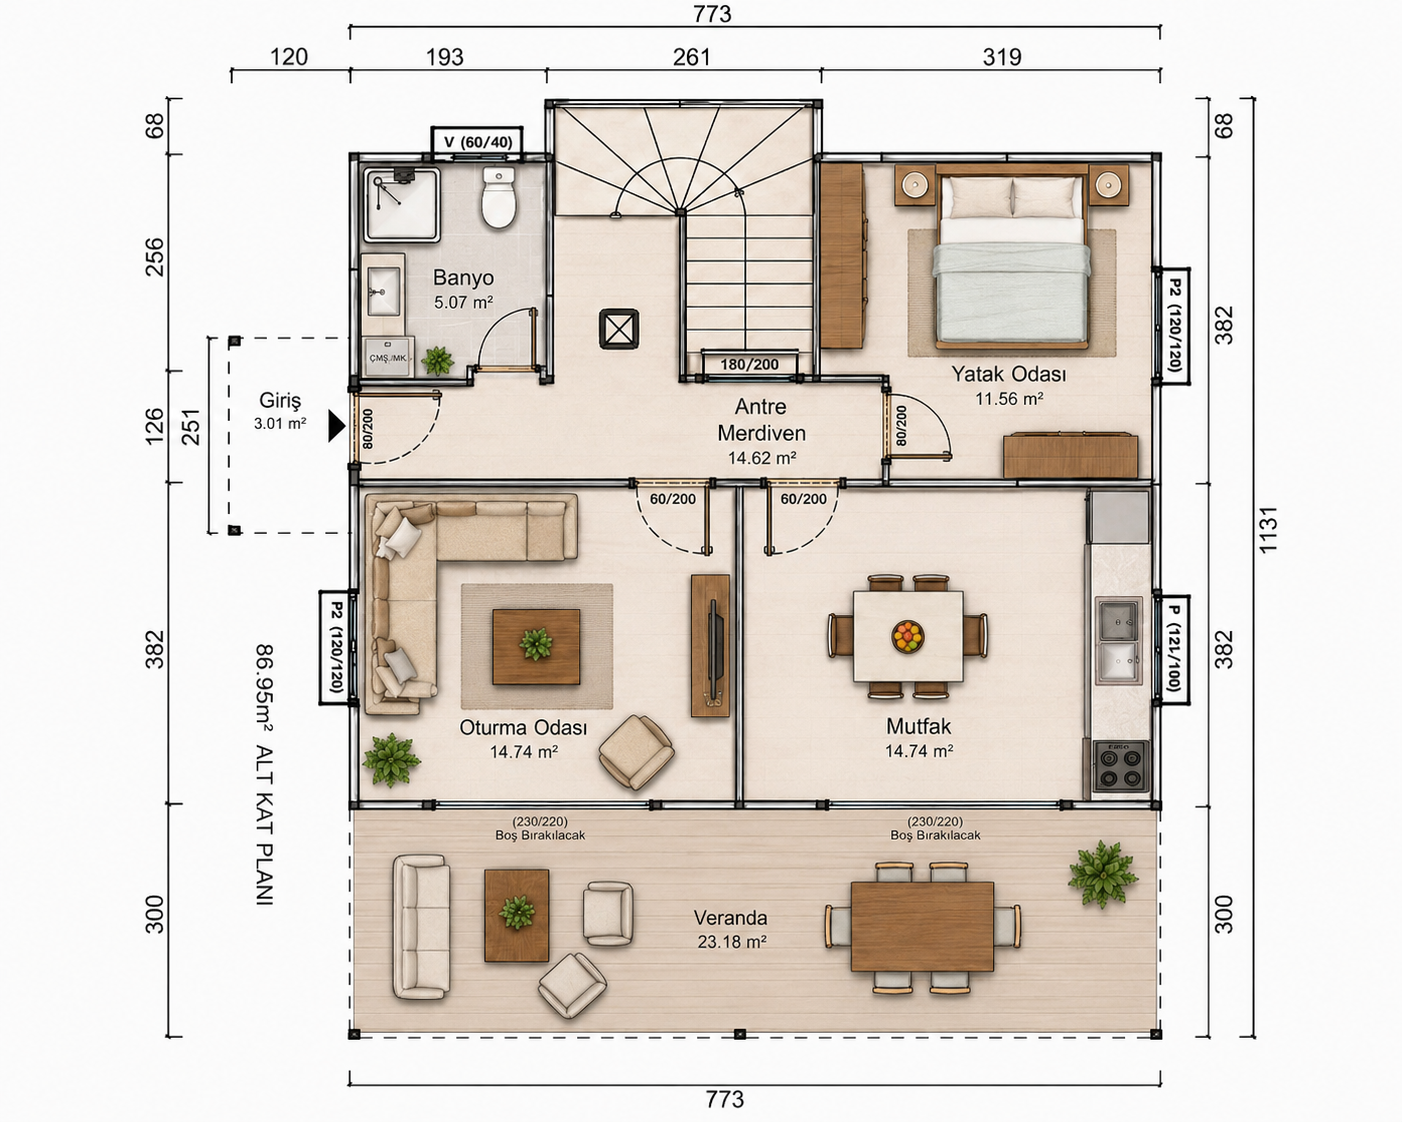
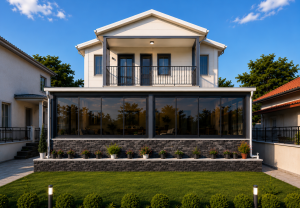
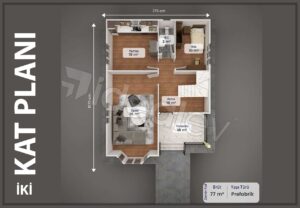
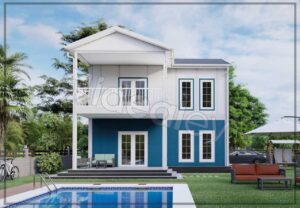
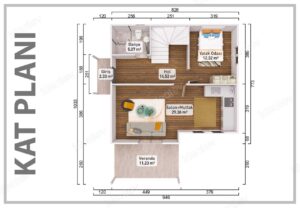
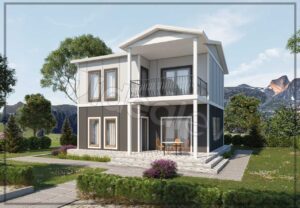
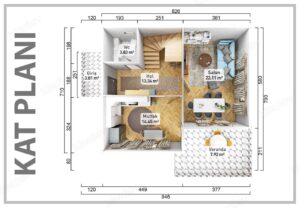
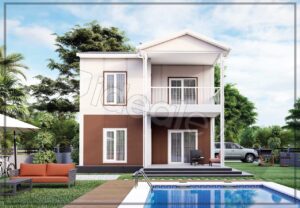
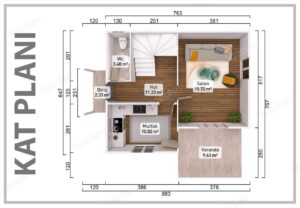
A two-storey plan that separates the ground floor’s shared living space from the bedrooms upstairs. Upstairs holds three separate bedrooms, including an en-suite bathroom off the primary bedroom.
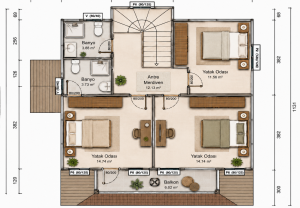
– 61 m² ground floor + 61 m² first floor = 122 m² total (plus 32 m² of covered porch and balcony space)
– Ground floor: 15 m² living room and a separate 15 m² kitchen
– First floor: Three bedrooms (15, 15 and 11 m²)
– 4 m² bathroom, plus a 4 m² en-suite bathroom off the primary bedroom
154 m² two-storey plan for a family that wants a floor of its own
Two-storey plans usually save space by treating the upstairs as an afterthought — small bedrooms squeezed under the roofline. This one gives the upper floor as much thought as the ground floor.
61 m² ground floor plus 61 m² first floor make 122 m² of enclosed floor area, plus 32 m² of covered porch and balcony space, for 154 m² total.
Ground floor: living and kitchen
Kept as two separate rooms rather than one shared volume, for a household that wants a door between cooking and sitting down. The 15 m² living room takes a full seating group and dining table; the 15 m² kitchen runs long enough for a full counter and storage run.
Ground floor: bedroom
At 11 m², the bedroom is a real room rather than a partitioned corner — enough for a double bed and a bit of storage besides.
First floor: Three bedrooms, 15, 15, 11 m²
The three bedrooms — 15, 15 and 11 m² — all take a proper bed and storage, not just a mattress and a wardrobe pushed against the wall. The largest bedroom carries its own 4 m² en-suite, so the household isn’t sharing one bathroom.
Bathroom
At 4 m², the bathroom has three separate plumbing points prepared for a shower, WC and vanity, rather than one compressed wet area. The primary bedroom has its own 4 m² en-suite, prepared the same way.
Dimensions and openings
| Enclosed floor area | 122 m² |
|---|---|
| Covered porch | 32 m² |
| Total | 154 m² |
| Exterior Walls | 10 cm |
| Interior Walls | 6 cm |
| Wall panel height | 250 cm |
How it is built
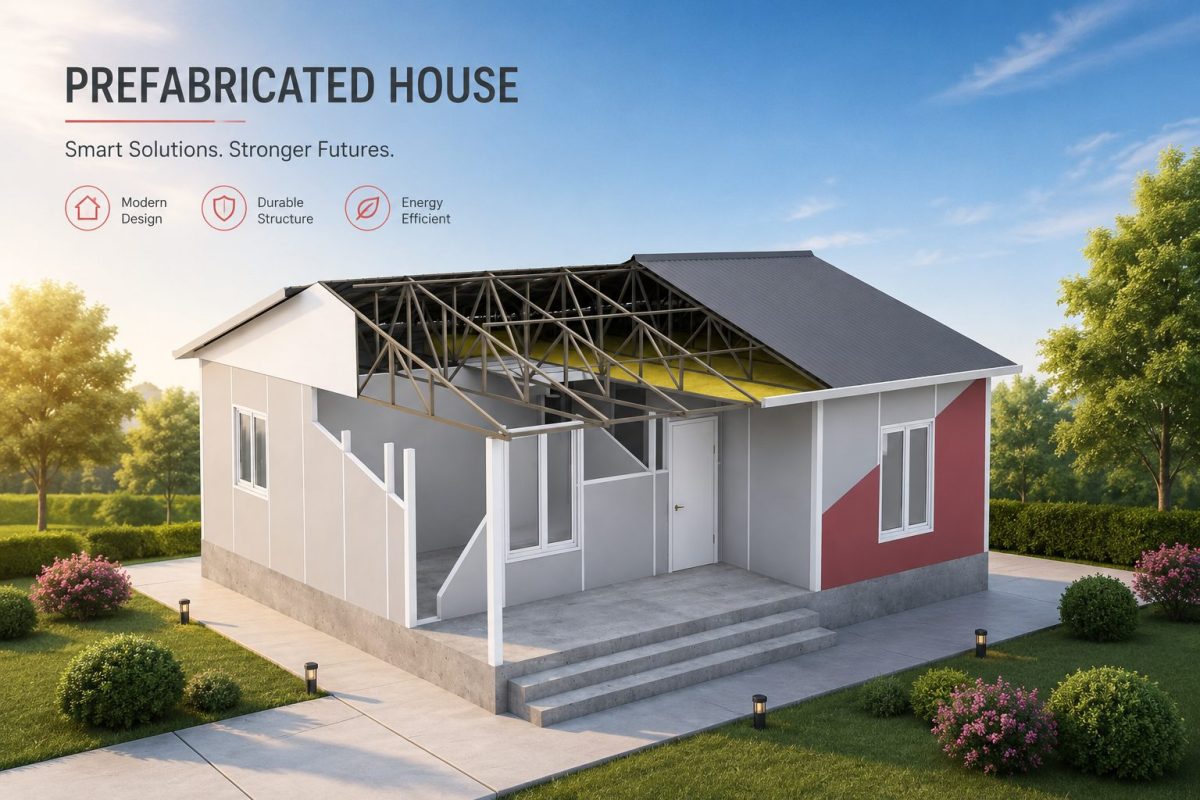
It can be taken apart again. The carrier system is built from galvanized H-profile steel sections, mechanically fixed rather than welded, which means the house can be dismantled and re-erected on a different plot if your circumstances change. Very few permanent structures at this price can say that.
The walls. Exterior panels are 100 mm and interior panels 60 mm, built as press panels. Each exterior panel is built up as 8 mm fibercement, an 80 mm B1 fire-rated EPS core at 16 kg/m³ density, and 8 mm fibercement on the inner face. That build-up gives a U value of approximately 0.42 W/m²K, so the house holds its temperature rather than fighting the weather. All metal parts at panel junctions are galvanized, and plastic caps at the joints stop condensation forming on the steel.
The roof. Galvanized steel trusses carry a painted trapezoidal sheet, with mineral wool insulation laid between the roof covering and the gypsum board ceiling. Downpipes and gutters are oven-painted metal.
Joinery and services. Windows are PVC with double glazing. The entrance door is steel; interior doors are American panel type in metal frames. Electrical and plumbing are both flush mounted inside the walls, handed over tested and working.
Paint. Interior and exterior colours are chosen by you from the colour chart. Panel joints are sealed, and exposed exterior steel receives two coats of primer and two coats of synthetic oil paint.
What the price includes
We would rather you knew the scope before you ask, so here it is in full.
Included: doors, roof, windows, interior paint, exterior paint, mastic and silicone, electrical installation, plumbing installation, sockets, light fittings and the consumer unit.
Not included: building permit, concrete slab, screed, floor covering, tiling, kitchen units, sanitaryware, shipping, and application labour for painting, mastic and silicone. The electrical distribution panel and the utility meter are also arranged by the buyer.
Who this plan suits
Suits a family that wants bedrooms kept apart from the everyday living space, with the ground floor free for guests during the day. Parents keep a private en-suite while the other bedrooms share the main bathroom.
Listed price excludes VAT.
Why Should You Choose Idealmod?
DIFFERENCE 1 — Reinforced Roof Truss And Omega Purlin System
Our company utilizes a roof truss system with high strength, which is preferred by very few companies in the sector.
While many companies install omega purlins at 80 cm intervals, we apply them at 40 cm intervals to significantly increase the roof’s durability and load-bearing capacity.
- Special-Bent High-Quality Steel Material
- High Load-Bearing Capacity

DIFFERENCE 2 — Insulated Roof Coating
Many companies in the market use thin sheet metal applications on roofs.
In contrast, we use roof panels Insulated with Polyurethane, providing much higher insulation and long-term durability. This system:
- Provides superior thermal insulation,
- Reduces sound transmission,
- Offers long-lasting usage,

DIFFERENCE 3 — Steel Door Material
Many companies use low-quality, wood-supported steel doors.
Our company utilizes authentic steel doors with a rockwool-insulated core and a sheet thickness of 1.5 mm, making them fully durable against outdoor weather conditions and long-lasting.
- Resistant to rain and moisture,
- Strong against impacts,
- Provides thermal and acoustic insulation,
- Can be used for many years without deformation.

DIFFERENCE 4 — Window Material
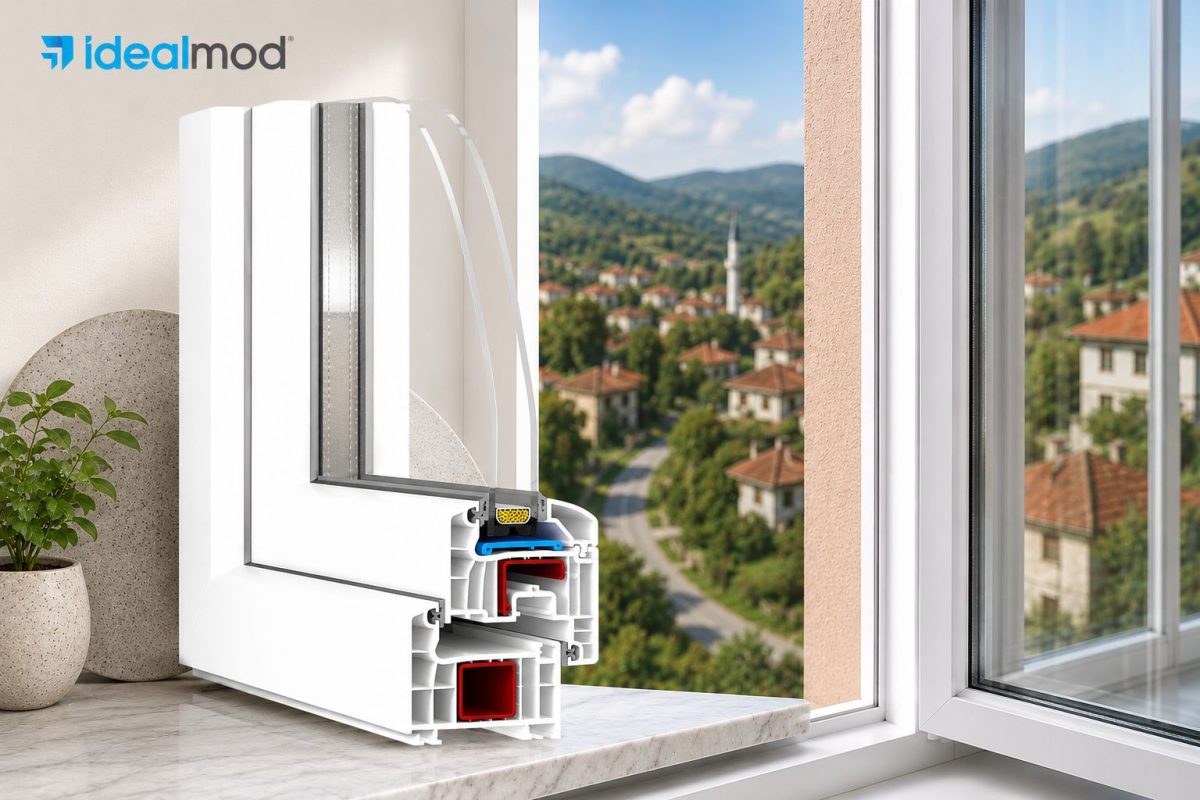
The market generally utilizes low-quality, single-opening 60mm window systems.
Our windows feature is 70mm (double-opening) window systems manufactured within our company.
Thanks to these systems:
- Higher insulation is achieved,
- More durable and long-lasting usage is offered,
- A more modern and premium appearance is obtained.
DIFFERENCE 5 — Ventilation Louvers
Small louvers used by many companies fail to provide adequate air circulation, leading to humidity, moisture, and indoor air quality issues over time.
Our company uses 30×40 cm aluminum louvers to ensure a balanced and healthy airflow within the structure. This application reduces moisture formation, improves indoor air quality, and contributes to the long-term protection of the building.
- Balanced and Efficient Air Circulation

DIFFERENCE 6 — Exterior Slat Systems for the profiles
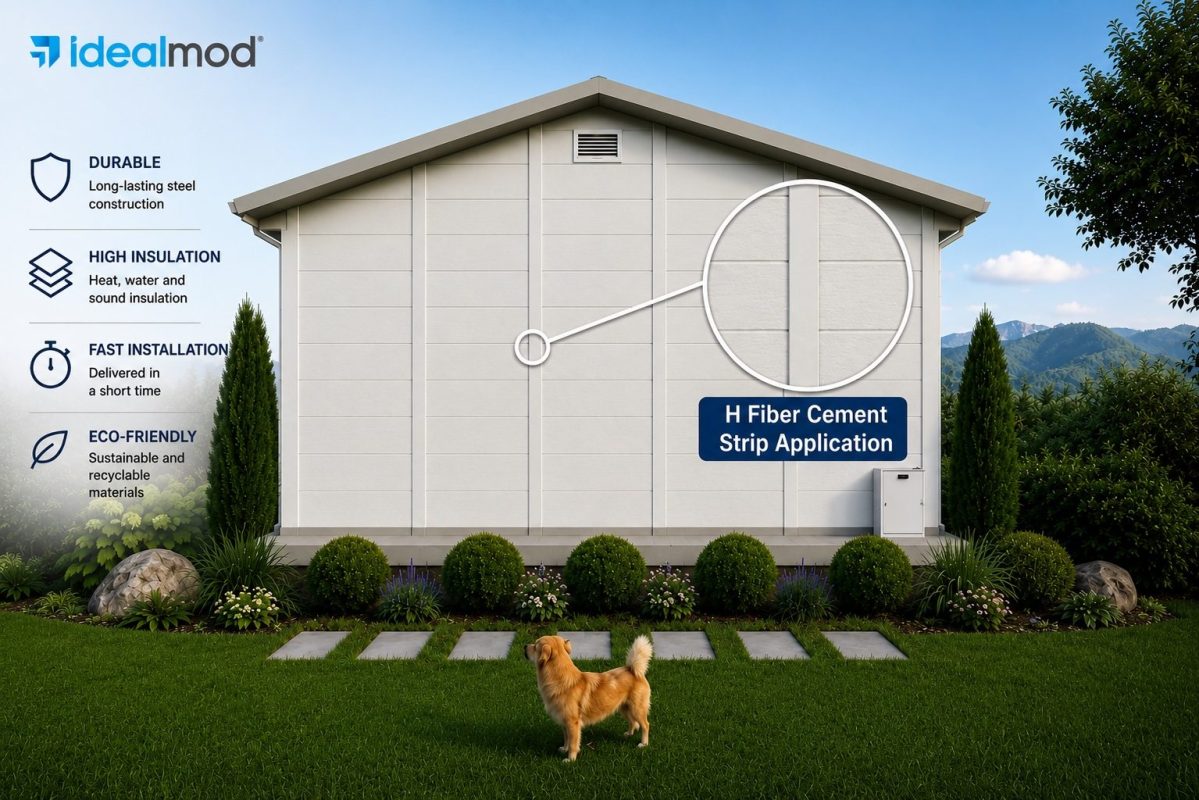
Many companies leave the “H” joining profiles exposed on the exterior or use plastic covers. This situation causes serious heat loss.
Our company applies a slat system to:
Our company applies a slat system to:
- Reduce heat loss,
- Offer a more aesthetic appearance,
- Provide long-lasting durability.
DIFFERENCE 7 — Wall Insulation and Fiber Cement
While many companies use low-density insulation in walls and interior-grade fibercement materials on the exterior of the building, our company uses 16 kg/m³ high-density EPS (Expanded Polystyrene) for insulation and high-strength exterior-grade fibercement on outer surfaces. This ensures:
- Stronger thermal insulation,
- Lower energy loss,
- Longer-lasting usage.

DIFFERENCE 8 — Experience And Reliability
Prioritizing customer satisfaction, our company establishes trust in the sector through its understanding of quality and comprehensive after-sales support.
You can easily review user comments and complaints about other companies online.
DIFFERENCE 9 — Global Brand And High Export Volume
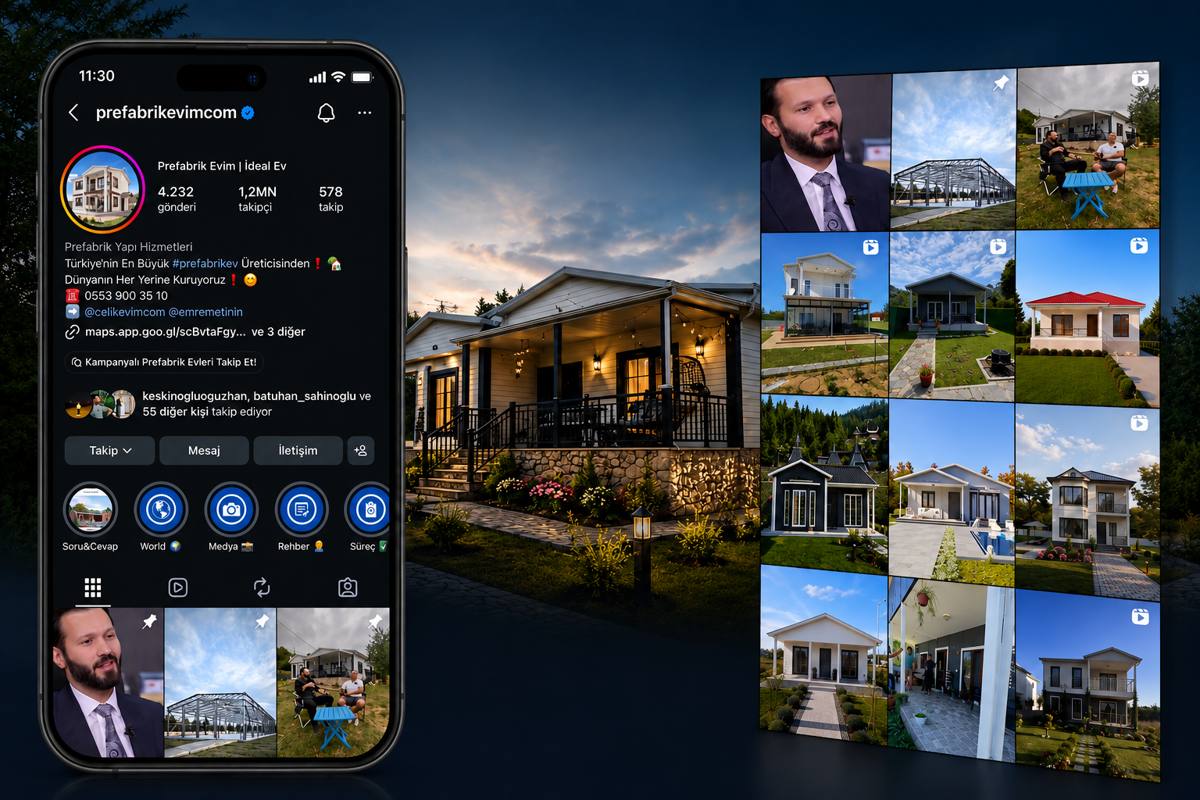
As one of the most recognized and trusted brands in the prefabricated and steel housing industry, we export to dozens of countries, with a primary focus on Europe and the Balkans.
- Our powerful digital presence reflects our global reliability: we boast over 1 million followers on our official Türkiye social media account alone, alongside hundreds of thousands of followers across our international pages. This extensive community is a testament to our quality and worldwide customer trust.
DIFFERENCE 10 — Moisture-Resistant Gypsum Board Application
Moisture-resistant green gypsum board application is carried out in all bathrooms.
While many companies use standard gypsum boards to cut costs, our company prefers a professional system that is long-lasting and more suitable for tile applications.
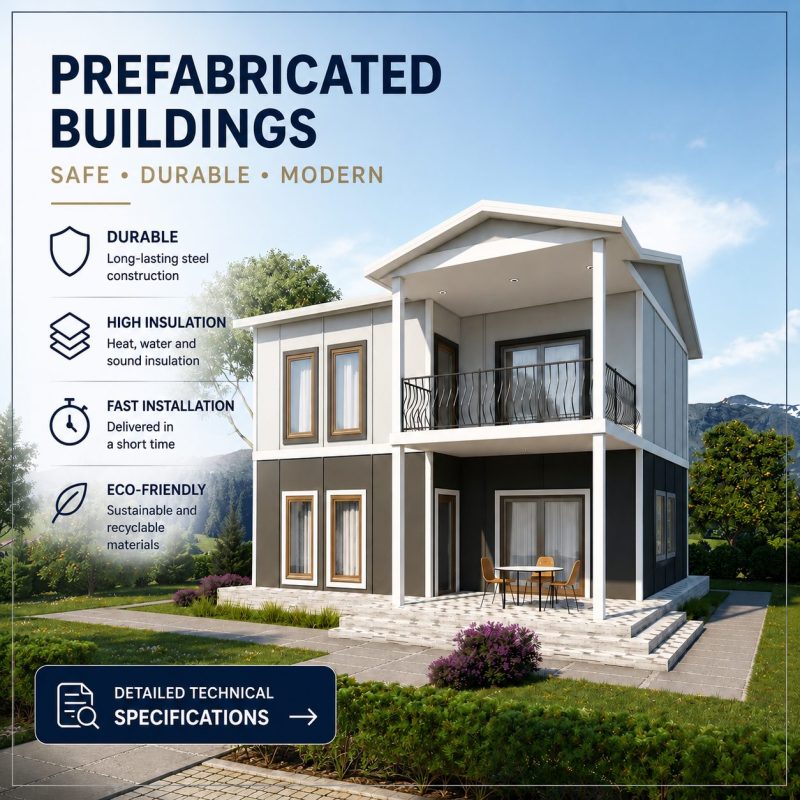
STANDARD PREFABRICATED HOUSE TECHNICAL SPECIFICATIONS
- Wall Height: 250 cm
- Wall Panel System: Press Panel
- Wall Insulation: EPS 16 Dns
- Exterior Walls: 10 cm (Fibercement or Betopan)
- Interior Walls: 6 cm (Fibercement or Betopan)
- Roof Covering: Roof Panel with Polyurethane
- Roof Insulation: 10 cm Mineral Wool
- Exterior Door: Steel Door
- Interior Doors: American Panel Door
- Windows: Double & 2 glass, 2 side opening, 70 mm PVC
- Electrical Installation: Flush Mounted
- Plumbing Installation: Flush Mounted
- Mezzanine Floor: Steel Chassis + 16 mm Fibercement & Betopan
- Stairs: Steel Frame + 16 mm Fibercement & Betopan
Frequently Asked Questions
All Steel Carcass and Profiles, Doors, Roof, Windows, Interior and Exterior Painting Materials, Electrical Installation Materials, Plumbing & Water Installation Materials, Sockets, Lamps, Electric Fixtures, Fuse box
Screed, Kitchen Cabinet, Parquet, Tile, Concrete Floor & Foundation, Excavation, Painting, Mastic & Silicone Works, Heating & Cooling Installations
In your country, Custom Affairs, Transportation Organization and Building Permit processes are also your responsibility as well.
We work on factory delivery basis. That’s why customers from all over the world can receive their homes from us as factory delivery. We carry out customs clearance in Türkiye and delivery of the necessary export files.
The license is at the initiative of the municipality in the region where the prefabricated house will be established. It is the responsibility of the customer to have the architectural, static, mechanical and electrical project prepared by the architectural offices in order to obtain a license. License and all other legal permissions are the responsibility of our customer.
The outer wall thickness we use in standard prefabricated houses is 10 cm. The inner wall thickness is 6 cm. It provides much more heat and sound insulation than a normal reinforced concrete building, with 16 kg/m3 density styrofoam between the wall panels and 10 cm mineral wool used for roof insulation. However, as an option, we can produce the outer walls as 16 cm and the inner walls as 10 cm. If desired, rock wool insulation between the panels can also be provided with a carcass.
The wall materials used in prefabricated houses are Fibercement. The building carrier system and all metal parts in contact with the external nature are galvanized to delay rusting. The average lifespan of prefabricated houses is between 45-50 years. This lifespan can be much longer with regular paint maintenance and cleaning of gutter drains at home.
Prefabricated houses are equipped with an insulation system that will allow 4-season use. Buildings suitable for all climatic conditions can be produced. Production can be done by taking into account the climatic characteristics of the place where the buildings will be built.
It can be built as single storey or double storey.
It can only be built on single-storey reinforced concrete buildings. The building below must have a solid and flat floor.
Any appearance and plan you want can be made as long as it is suitable for the prefabricated building system.
Depending on the project of the prefabricated house you have chosen and the density of the factory, an average of 100 m2 single-storey house will be delivered within 20-30 working days. Installation is completed within an average of 10 days.
Transportation of prefabricated houses; It can be done by truck, truck, ship or train, but the responsibility for this belongs to the customer. For example, a 100 m2 house can fit into 1 truck & 40 ft hc container. Average total weight varies between 9-10 tons.
It should not be forgotten that prefabricated houses first appeared in Türkiye as earthquake houses. Since it is much lighter than a reinforced concrete building and the disassembled parts are combined with steel screws, it flexes in the event of an earthquake but does not collapse.
You can have your house dismantled and reassembled in a different location at any time, provided that the disassembly and reassembly costs are paid.
As of the contract date, 50% of the contract price is collected in cash. The remaining 50% must be completed before loading. We do not offer an installment payment system
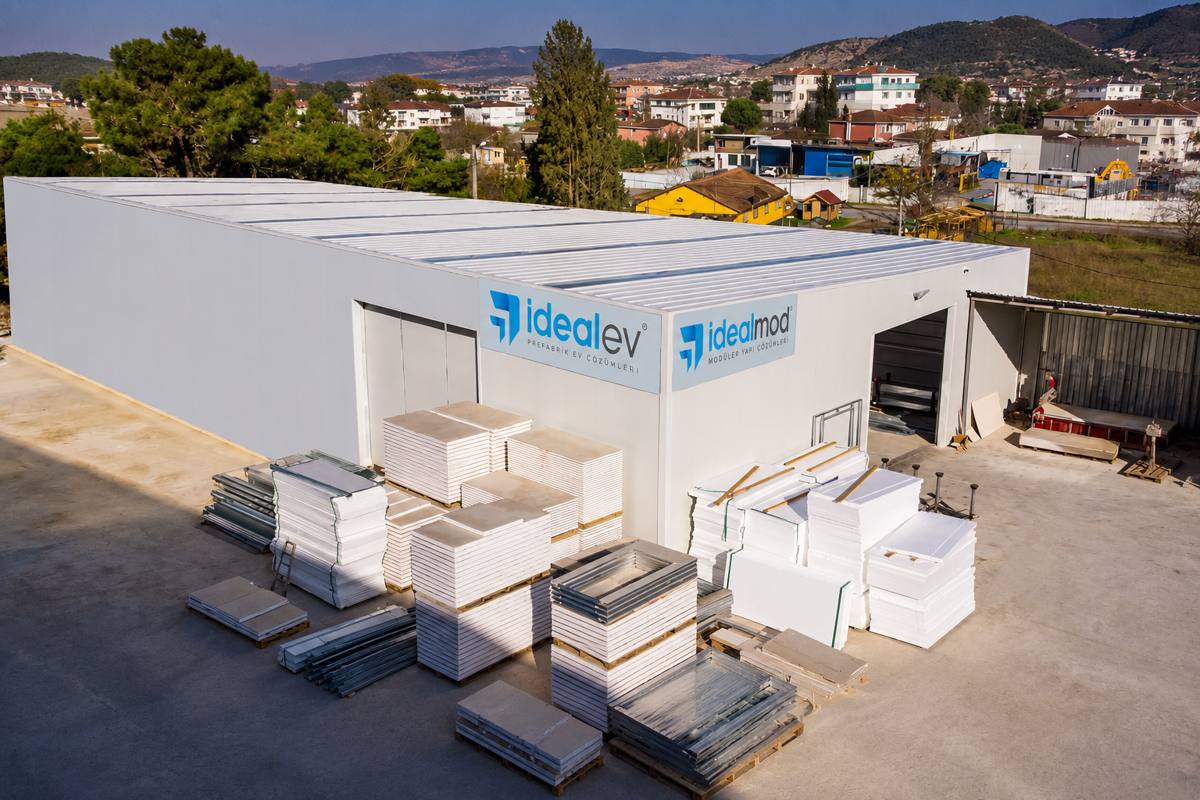
The best thing would be to come to our showroom in Pendik, Istanbul. In this way, you can see all the materials we use and also examine our showroom building that has been around for years. To come to our showroom in Pendik, Istanbul – LOCATION
Prefabricated House Details
Showroom - Sales Office

Factory - Outside
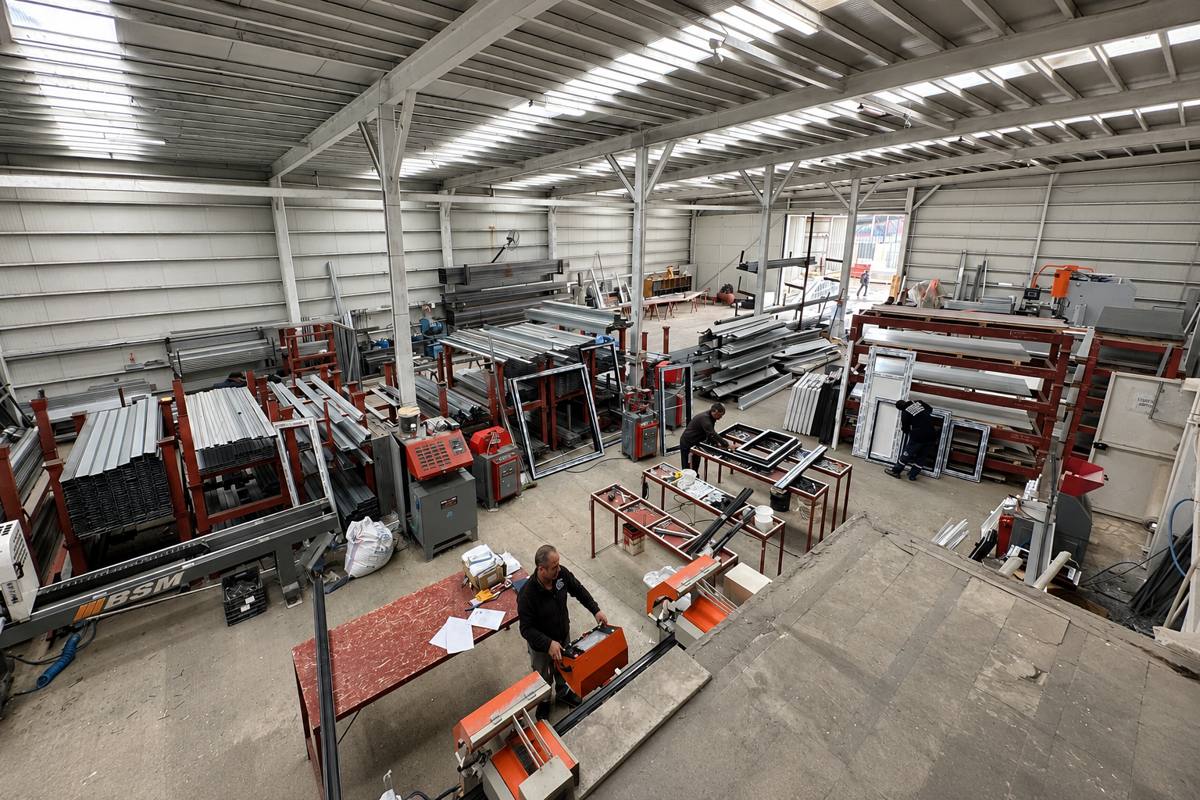
Factory - Inside
Location
Contact us!
Showroom Adress:
Güzelyalı Mh. Kainat Sk. No:32/A – 34903
PENDİK / İSTANBUL / TÜRKİYE
E-Mail: [email protected] & [email protected]
Telephone : +90 216 421 35 10
Mobile : +90 553 900 35 10
If you have different questions other than the general process, you can contact our Sales and Marketing Manager, Mr. Emin Metin.
Phone: +90 543 961 68 42 (WhatsApp) – English
Be the first to review “154 m² Two Story Prefabricated House 2”
Related products


Reviews
There are no reviews yet.